
Business and condominiums
An accountable technical partner for condominiums, offices and businesses.
Maintenance of common areas, extraordinary works and building jobs with a single contact: clear contract, agreed spending limits, documented reports and periodic invoicing.
- Building managers
- Property managers
- Owners of several properties
- Companies and shops


Services for condominiums and businesses
From a cellar leak to a façade renovation
One company for routine management and extraordinary works, with the same documentation and the same contact.
Common systems
Monitoring and management of plumbing, electrical and sewage systems in common areas, with scheduled checks and on-call work.
Lifts and automation
Repair and replacement of lifts, gates and automation, with qualified staff or approved partners.
Structures, roofs and walls
Work on load-bearing structures, roofs and masonry: assessment of the problem, design of the work and execution.
Façades and external insulation
Façade renovation and external thermal insulation, with scaffolding, site safety and end-of-work documentation.
Rising mains
Replacement of rising mains, with a work plan and notices agreed with residents to limit disruption.
Technical consulting
Bills of quantities and specifications for tenders, so offers can be compared on a clear, verifiable basis.
Safety coordination
PSC and POS safety plans and coordination of sites in common areas, with documentation always available.
Scheduled maintenance
Contract visit calendar for shared systems, with a register per property.
See the plans
How we work with you
Rules written before the first job
The contract sets scope, prices and spending limits. So every job below the threshold proceeds without waiting, and every spend above it goes to whoever must approve it.
- Scope
- Plumbing, electrical and sewage systems in common areas; small building works (example)
- Price list
- Hourly rates and lump-sum items agreed
- Per-job limit
- Amount agreed in the contract, with no further approval
- Invoicing
- Periodic (for example quarterly), with a summary of jobs per property
- Response times
- Defined in the contract
How the spending limit works
Below the agreed limit the job proceeds. Above it, the quote waits until the approver decides: no work starts before.
Roles
Separate roles, no ambiguity
For each property you say who does what. Everyone receives only the communications that concern them.
Who requests
Manager, concierge or contact: opens requests and follows the status of each job.
Who opens the door
Access contact: receives date, time window and technician's name, and manages keys and technical rooms.
Who approves costs
Approver: decides on quotes above the spending limit, with one click from the customer area.
Who receives the invoice
Administration: receives invoices and periodic summaries, with the billing details of each property.
- A dedicated coordinator — one point of contact for requests, priorities and scheduling.
- Documented reports — photos, results and materials of every job, useful in meetings too.
- Periodic invoicing — one invoice per period, with detail per property and per job.
How to start
Four steps, from the first visit to a service at full speed
We start from the properties and real problems, not from a standard price list. The contract comes only after the survey.
- 1
Meeting and survey
We get to know properties, systems and priorities. Survey with your contact and collection of existing documentation.
- 2
Proposal and contract
Scope, price list, per-job spending limit, response times and invoicing method.
- 3
Setting up properties and contacts
We create the properties in the customer area with access, contacts, approvers and billing details.
- 4
Maintenance and jobs
Scheduled visits, on-call requests and documented reports, with periodic review of the contract.
Route plan example
CCTV cable routing proposal, residential building, Milan
A proposal for running the cabling of three CCTV cameras from a fifth-floor office down to the basement of a residential building. The routes are drawn directly on photographs taken during the survey.
Proposal and route plan, not a completed installation
The photographs show the proposed routes (yellow: external and conduit routes, blue: concealed ceiling routes) and the camera points. Client name, address, dates, prices and outcomes are not published.
The approach in four steps
- 1
External facade route
The cable follows the facade down from the fifth-floor office to ground level.
- 2
Concealed ceiling route
Inside, the cable runs along the plasterboard and ceiling zone and across the lobby, fully concealed.
- 3
Protected PVC conduit
At the second opening the cable continues in a PVC conduit into the stairwell down to the basement.
- 4
Basement corridor and three camera points
Along the basement corridor the route reaches CCTV 1 (corridor coverage), CCTV 2 (cellar access) and CCTV 3 (storage area).
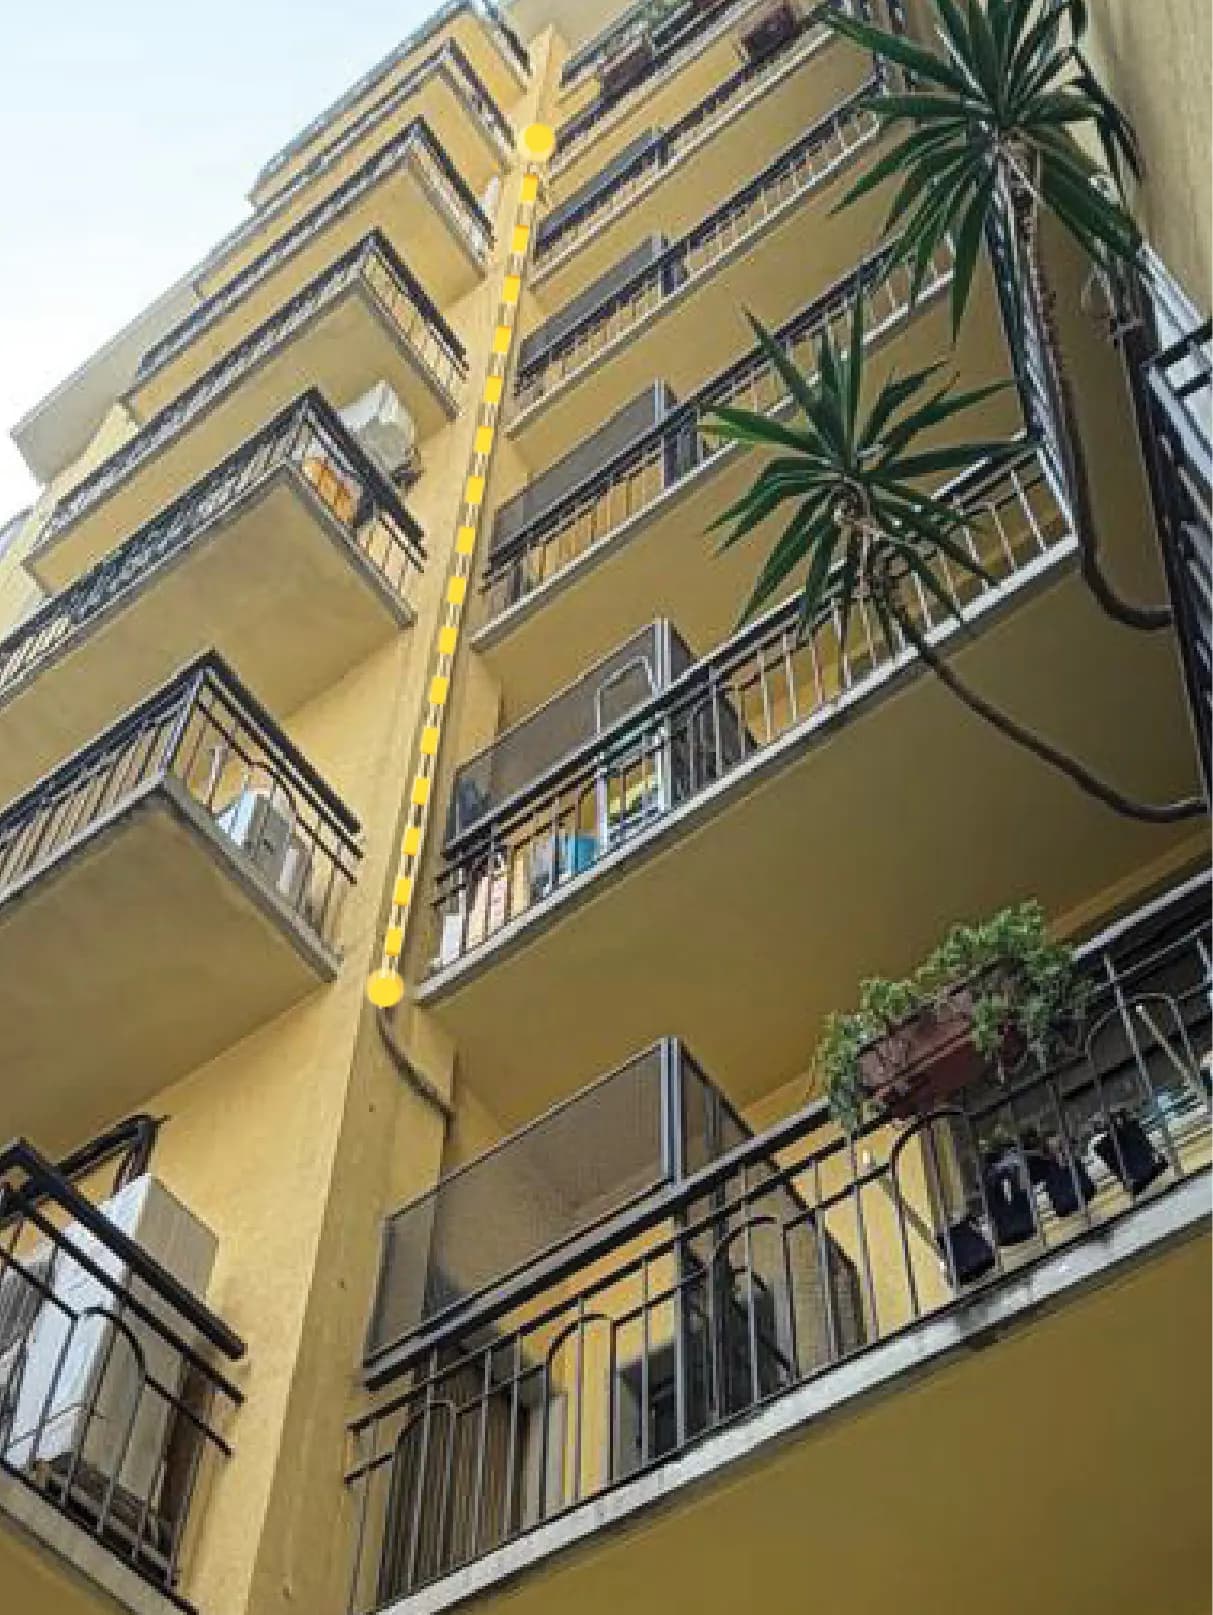
External facade route 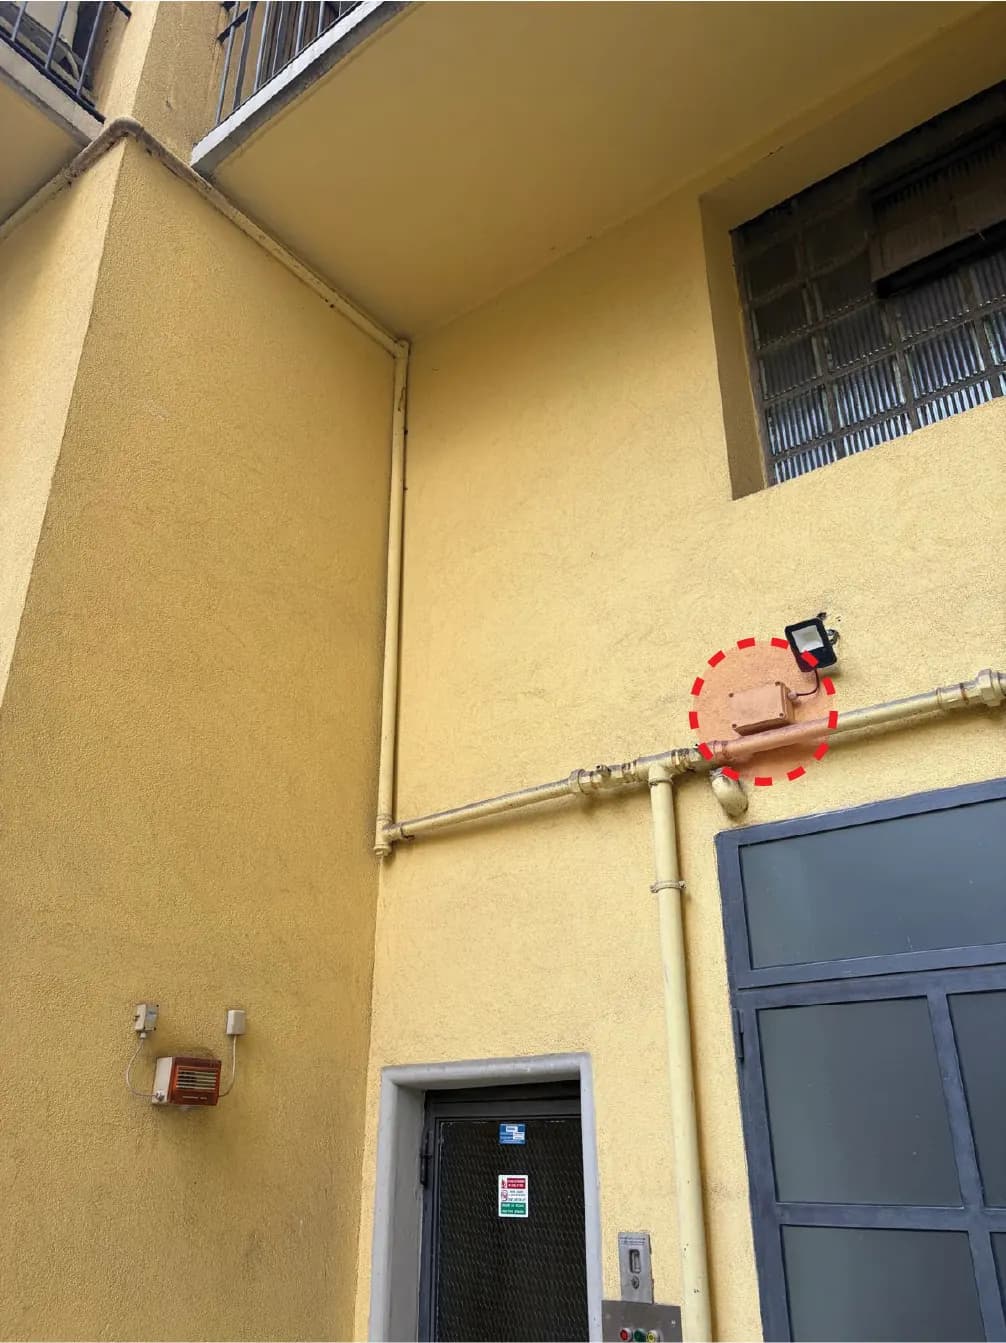
Proposed entry point 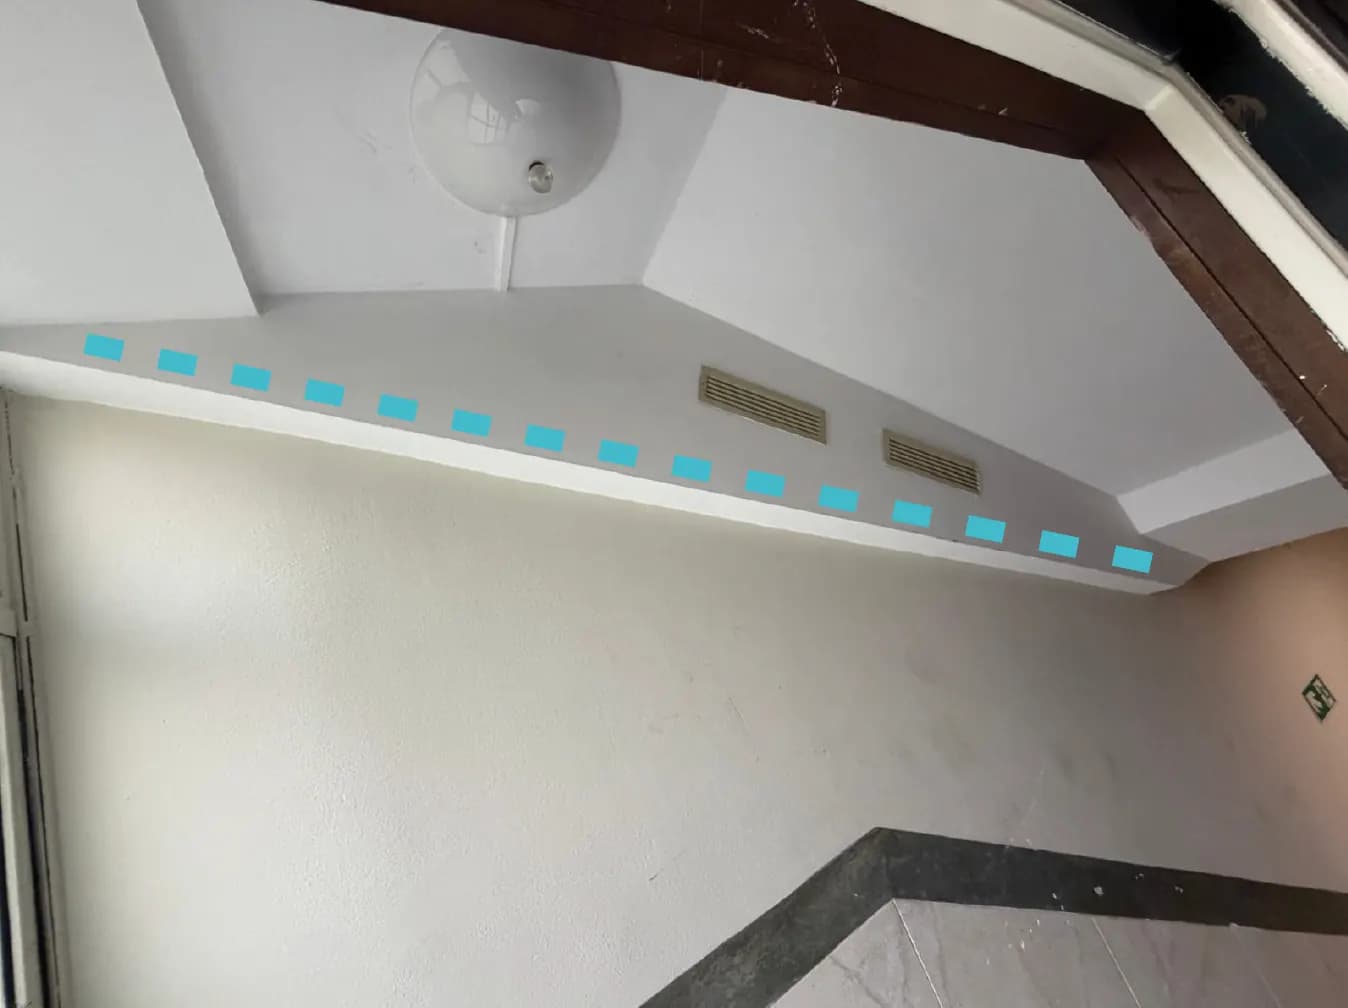
Concealed internal route 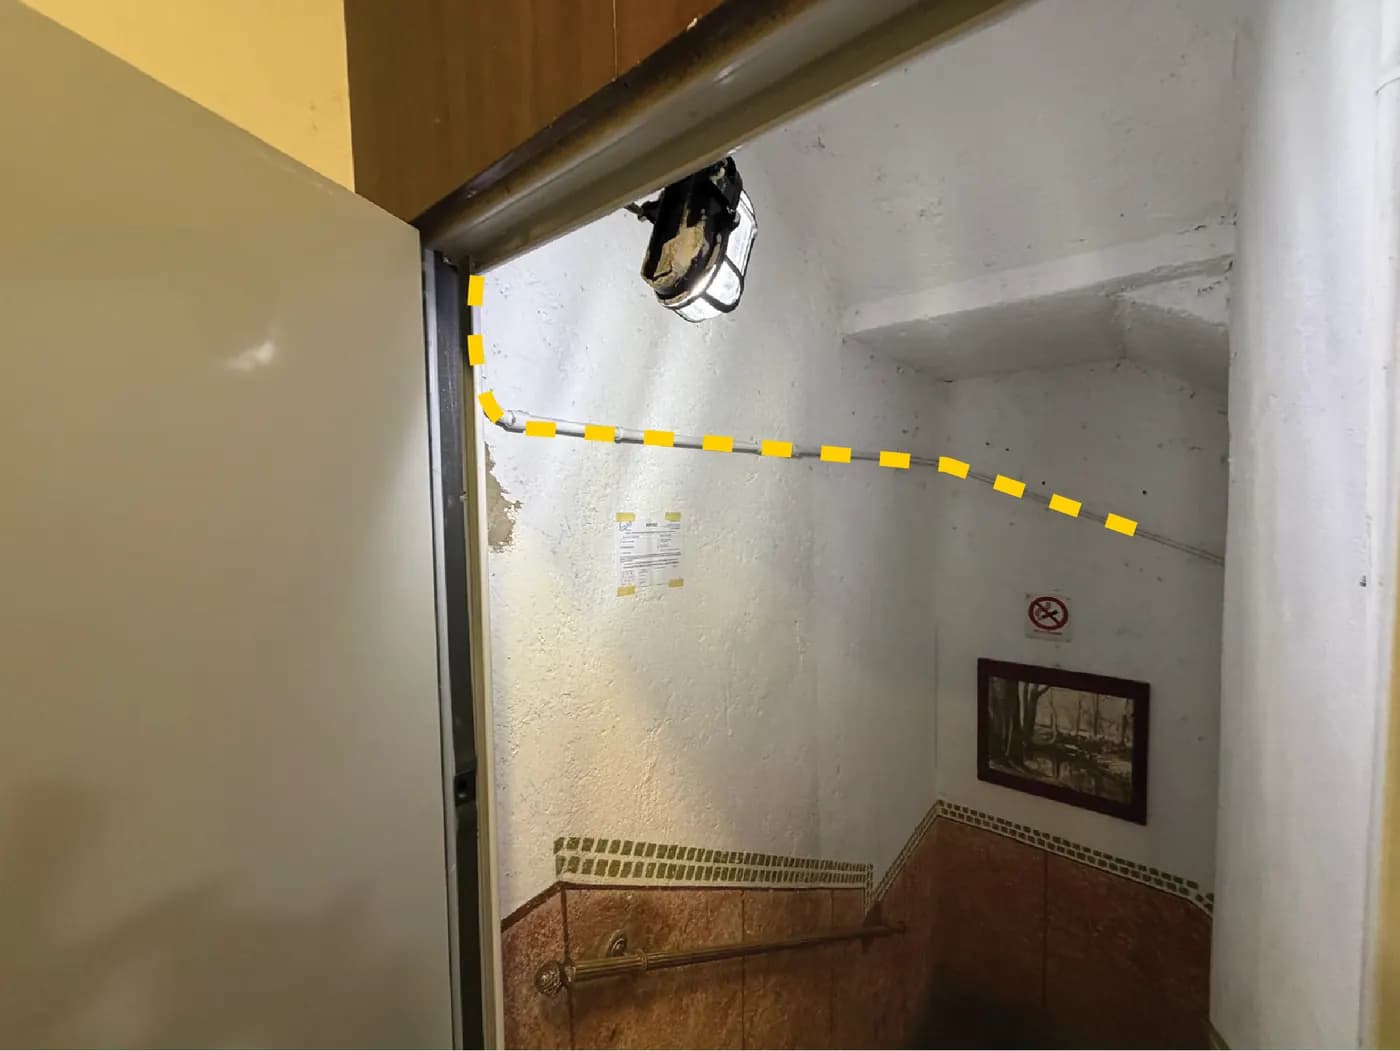
Protected PVC conduit 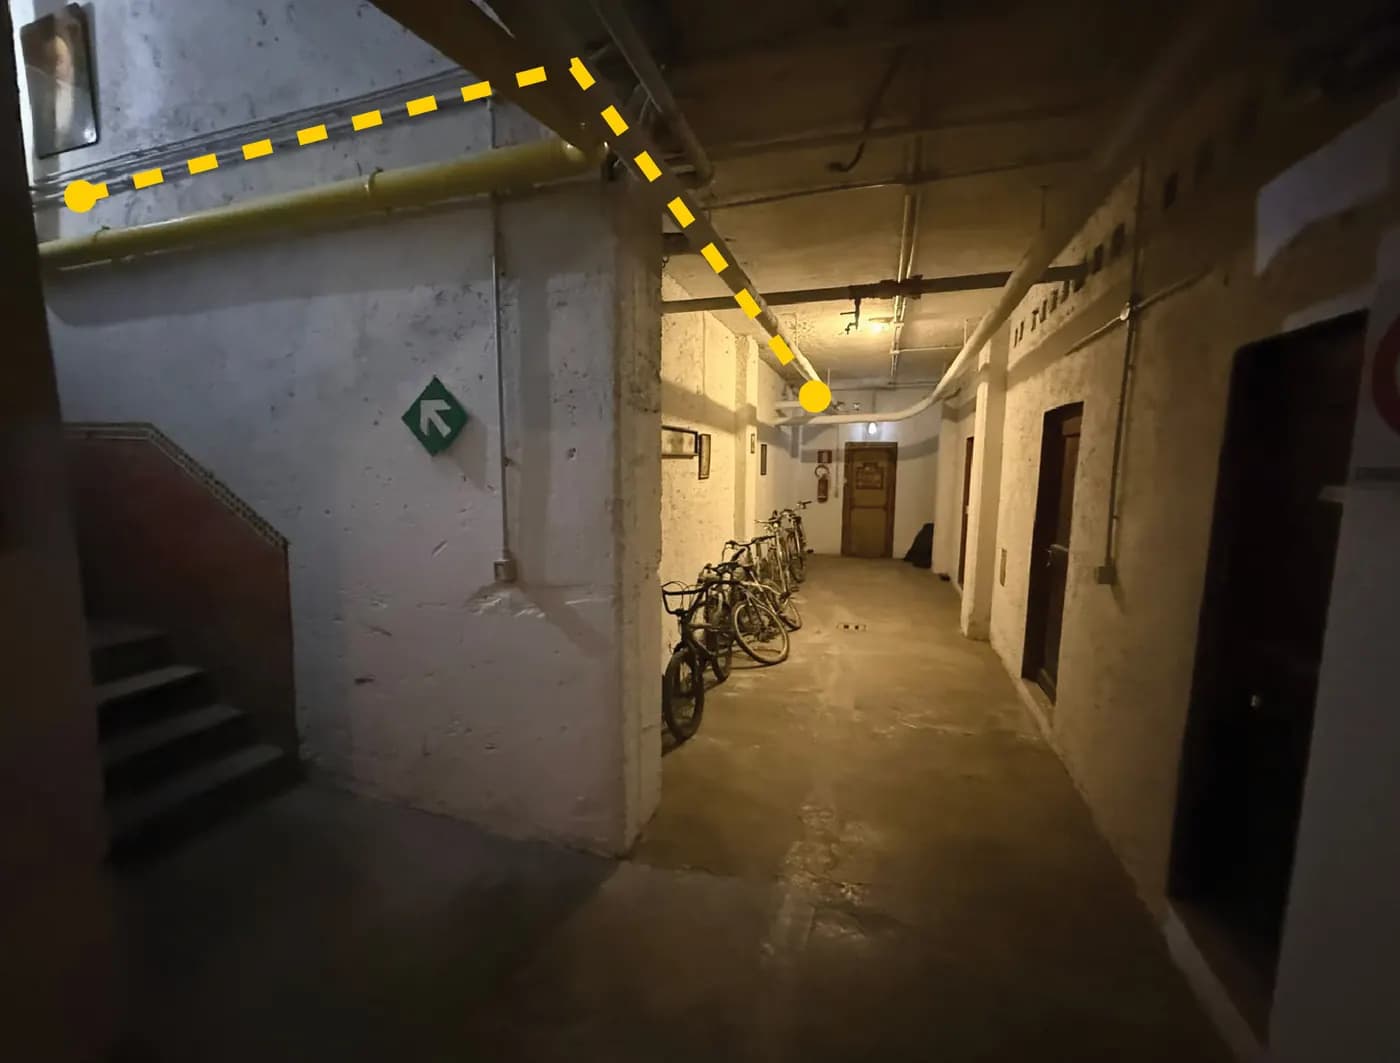
Basement cable route 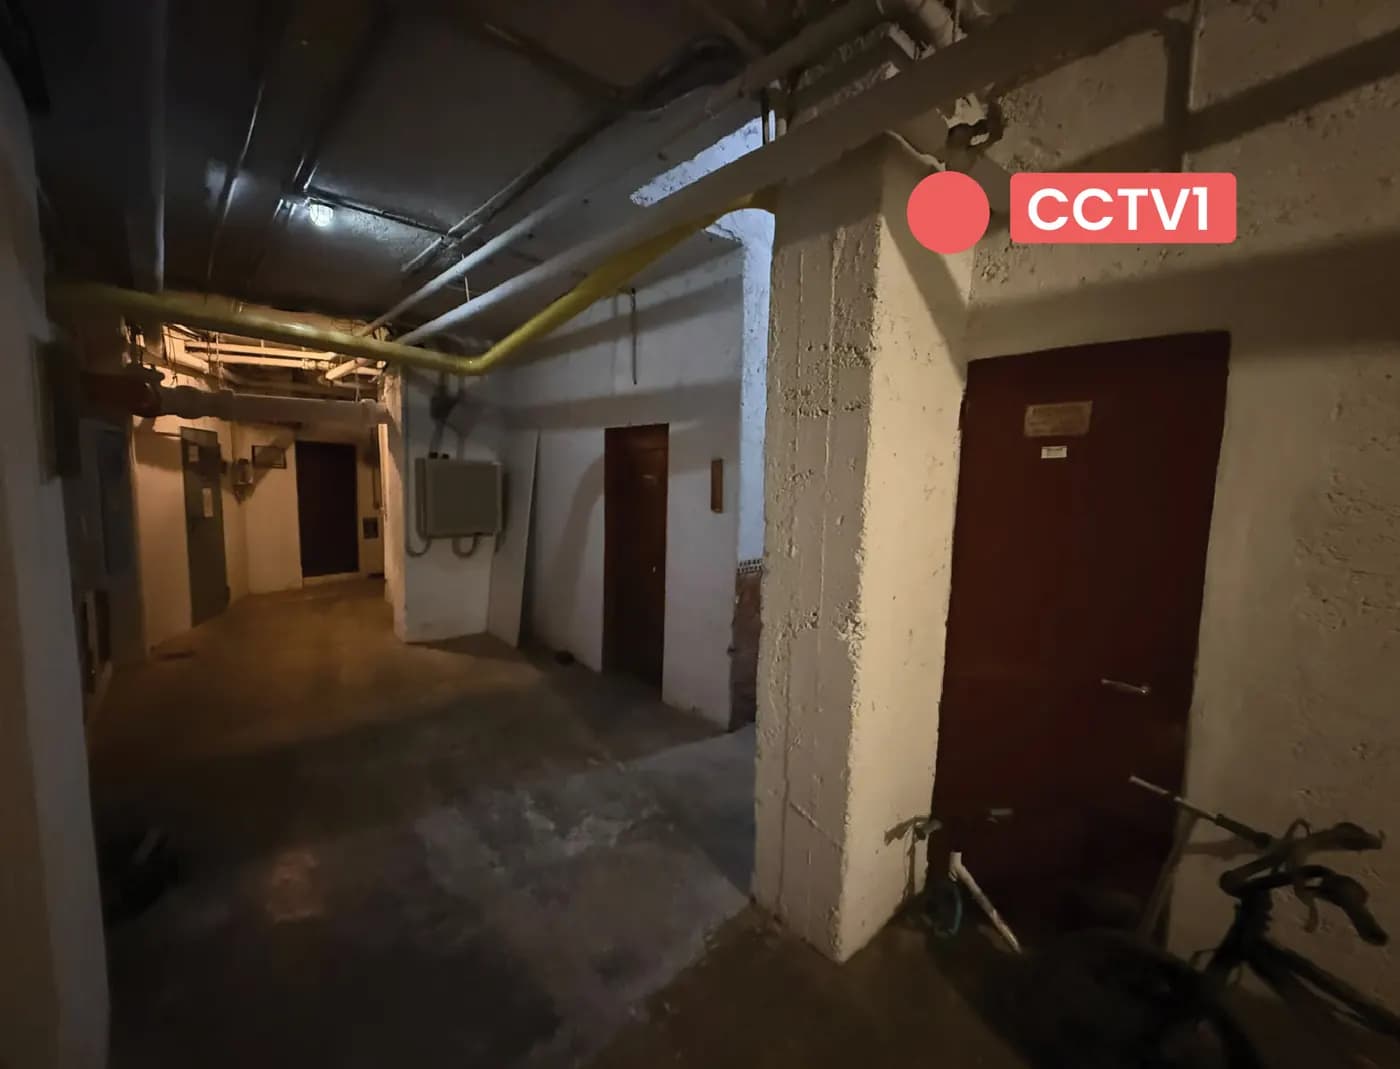
CCTV 1, corridor coverage
Request a proposal
Tell us about your properties
A few details are enough to start. A coordinator contacts you to set the meeting and the survey.
- You receive a reference for the request
- A coordinator contacts you
- We set the meeting and survey, with no commitment
Prefer to talk by phone?
Phone
Email